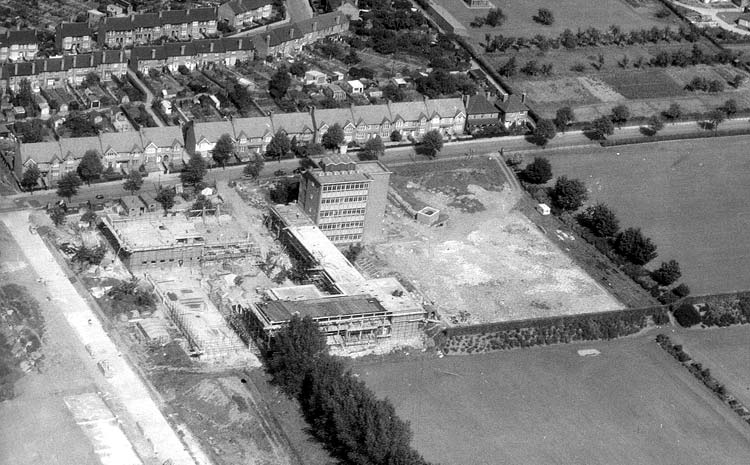
There are some photos of the works to build the new school buildings in 1957. The photo shows that the famous tower was already complete. They show the building of "our" school
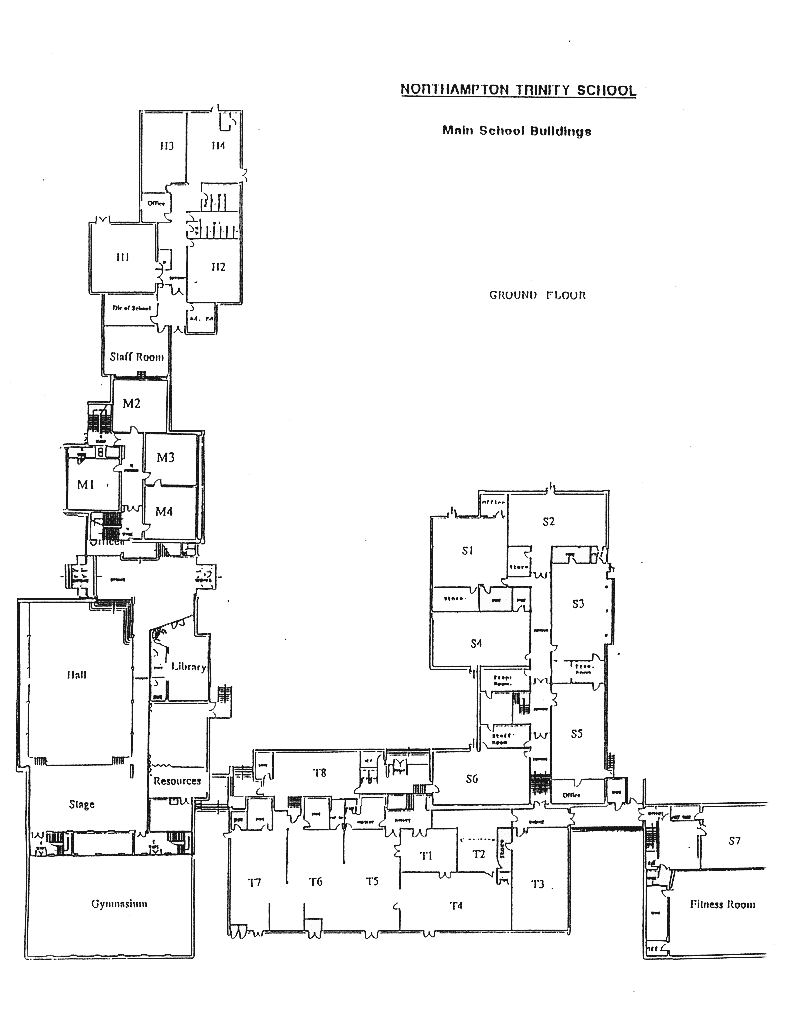
If you cannot remember the layout of the school, then there is a diagram of how the school was laid out in the early 70's. It shows the ground floor, so the link corridor with its cloakrooms, is not shown.
This first aerial view shows the school
in the middle of construction, with the Tower almost complete,
but most of the other buildings in the early stages of
construction.
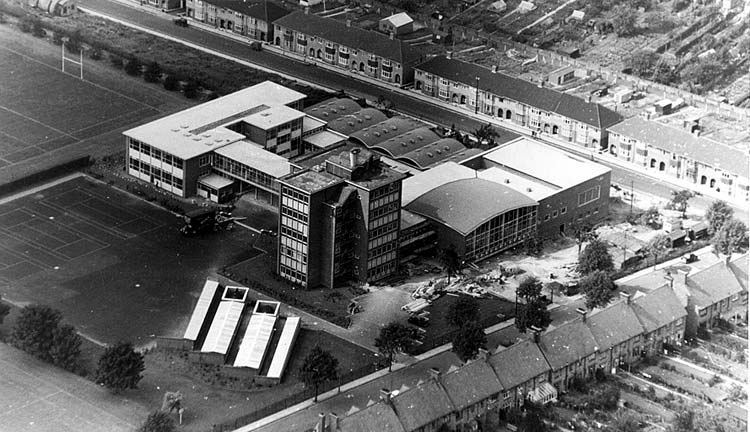
This photo shows the school much nearer
to completion
The diagram below shows the ground floor
layout of the school as it was in the 1970's